Skip to content
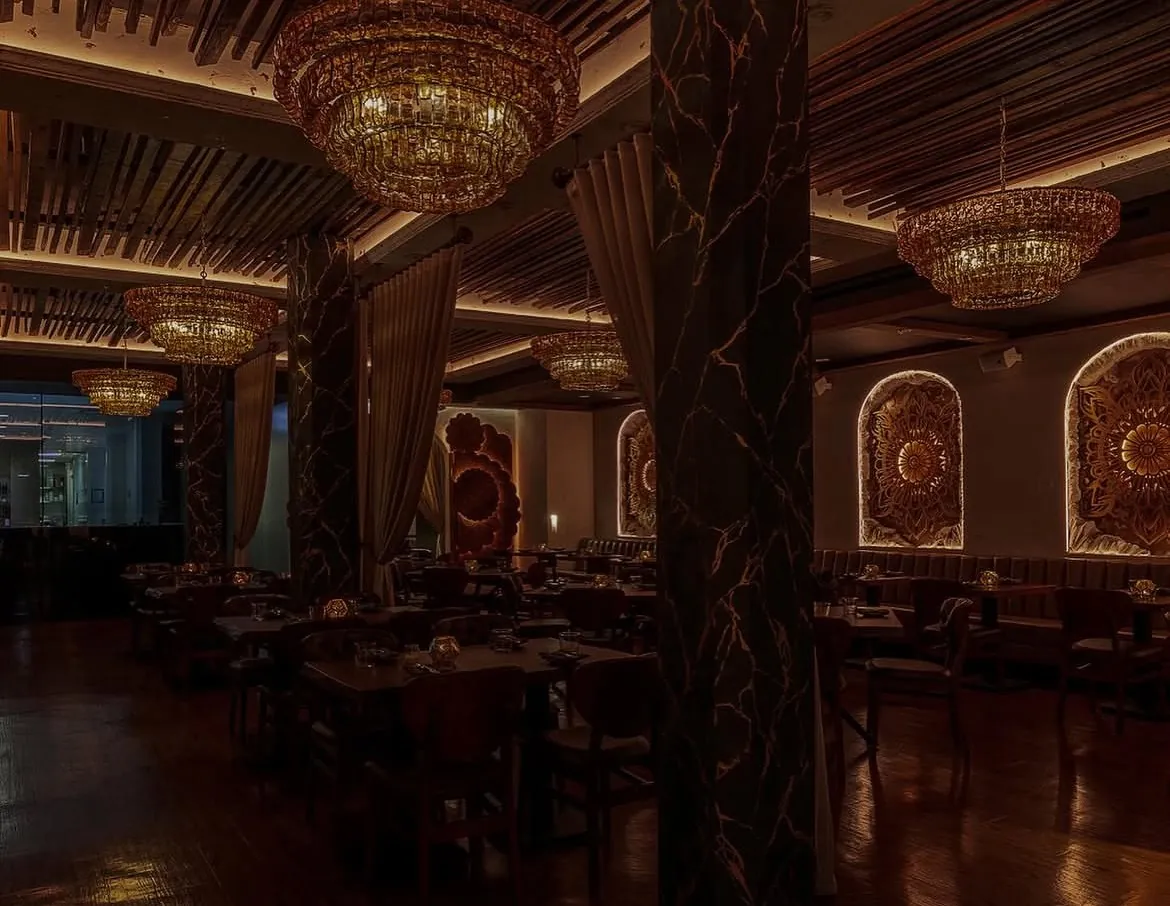
Susu Chicago dining room at night: backlit carved mandala arches along the banquette, black columns veined in gold, a wood slat ceiling and tiers of amber glass chandeliers

Susu Chicago

A restaurant I designed on screen and then built by hand, from the first render to the last backlit arch.

Role
Interior designer and fabricator
Project
Restaurant interior, whole room
Location
Chicago, Illinois
Signature
Carved, backlit mandala arches

Designed and built by one hand.

Susu needed a room that feels like candlelight on carved stone. I took it on as both interior designer and fabricator, so the person who drew every surface is the same one who cut, finished and installed it.

The room is built around the mandala. Hand-drawn medallions were carved in layered wood relief and set into arched niches with light behind them, so the pattern glows across the dining room after dark. Black columns veined in gold, a ceiling of floating wood slats washed in warm light and tiers of amber glass chandeliers hold everything in one low, warm palette.

  • Interior design
  • 3D modeling and renders
  • Mandala artwork
  • CNC toolpaths and carving
  • Finishing and lighting
  • On-site install

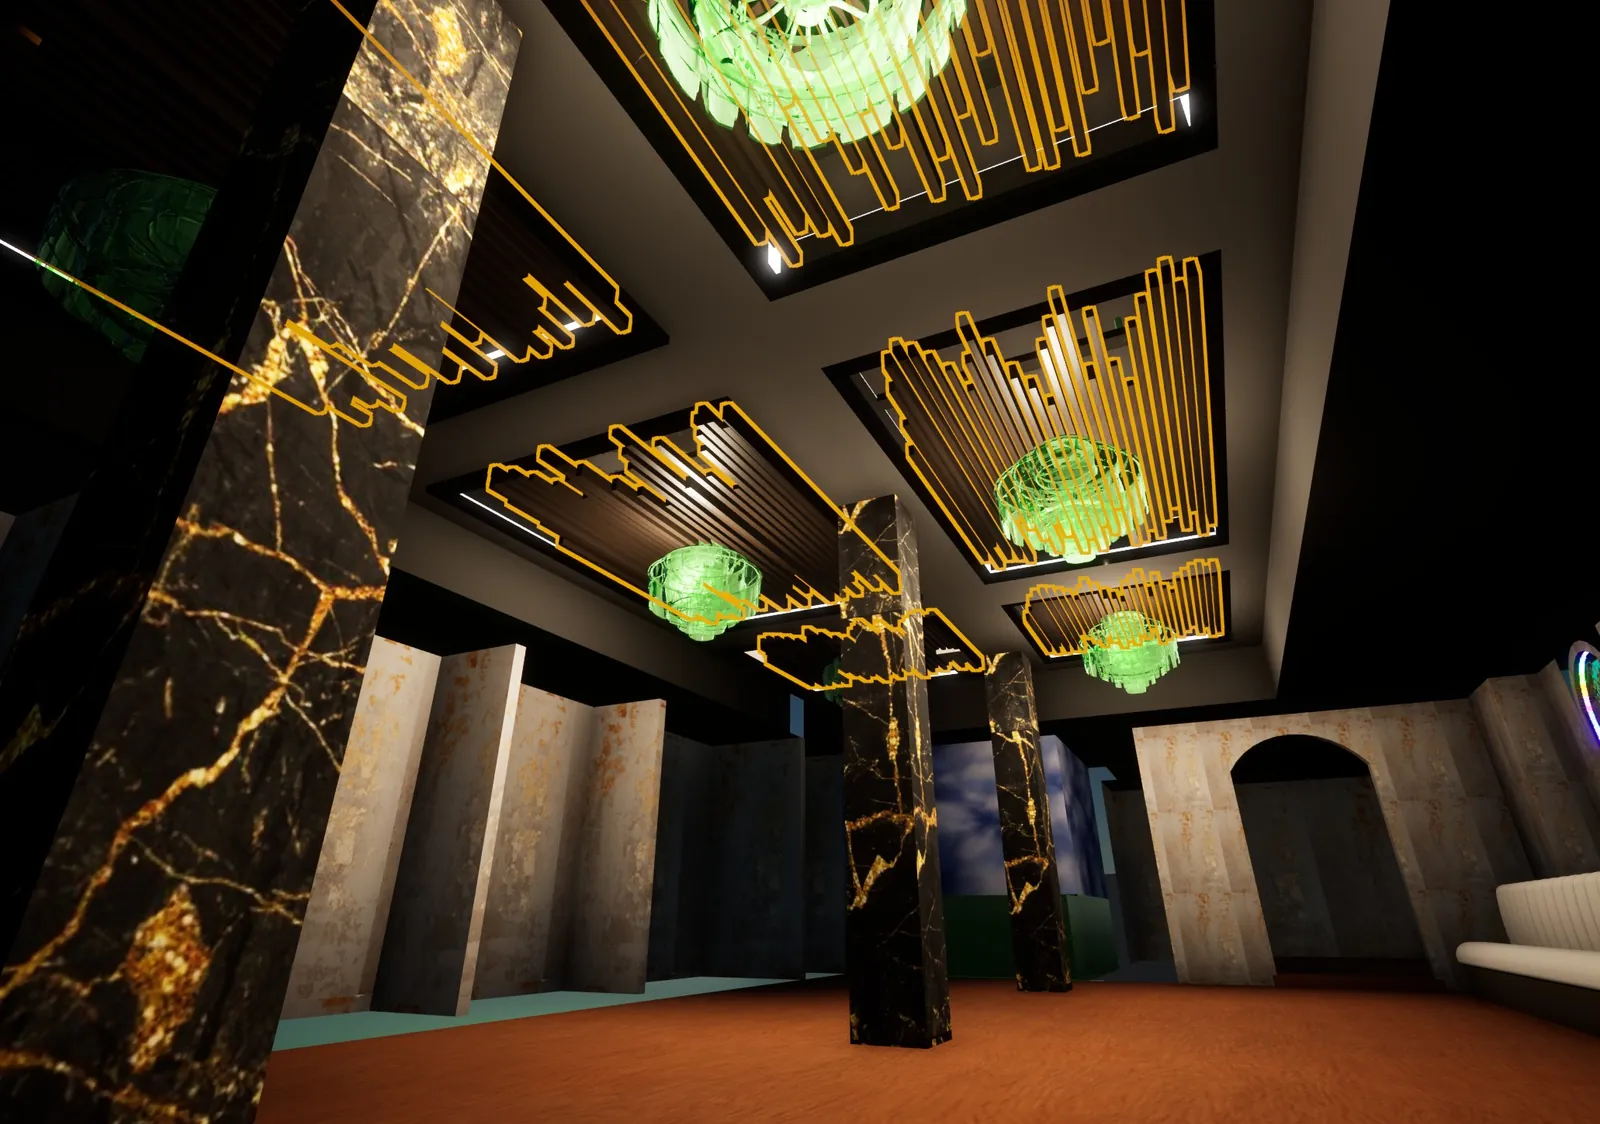
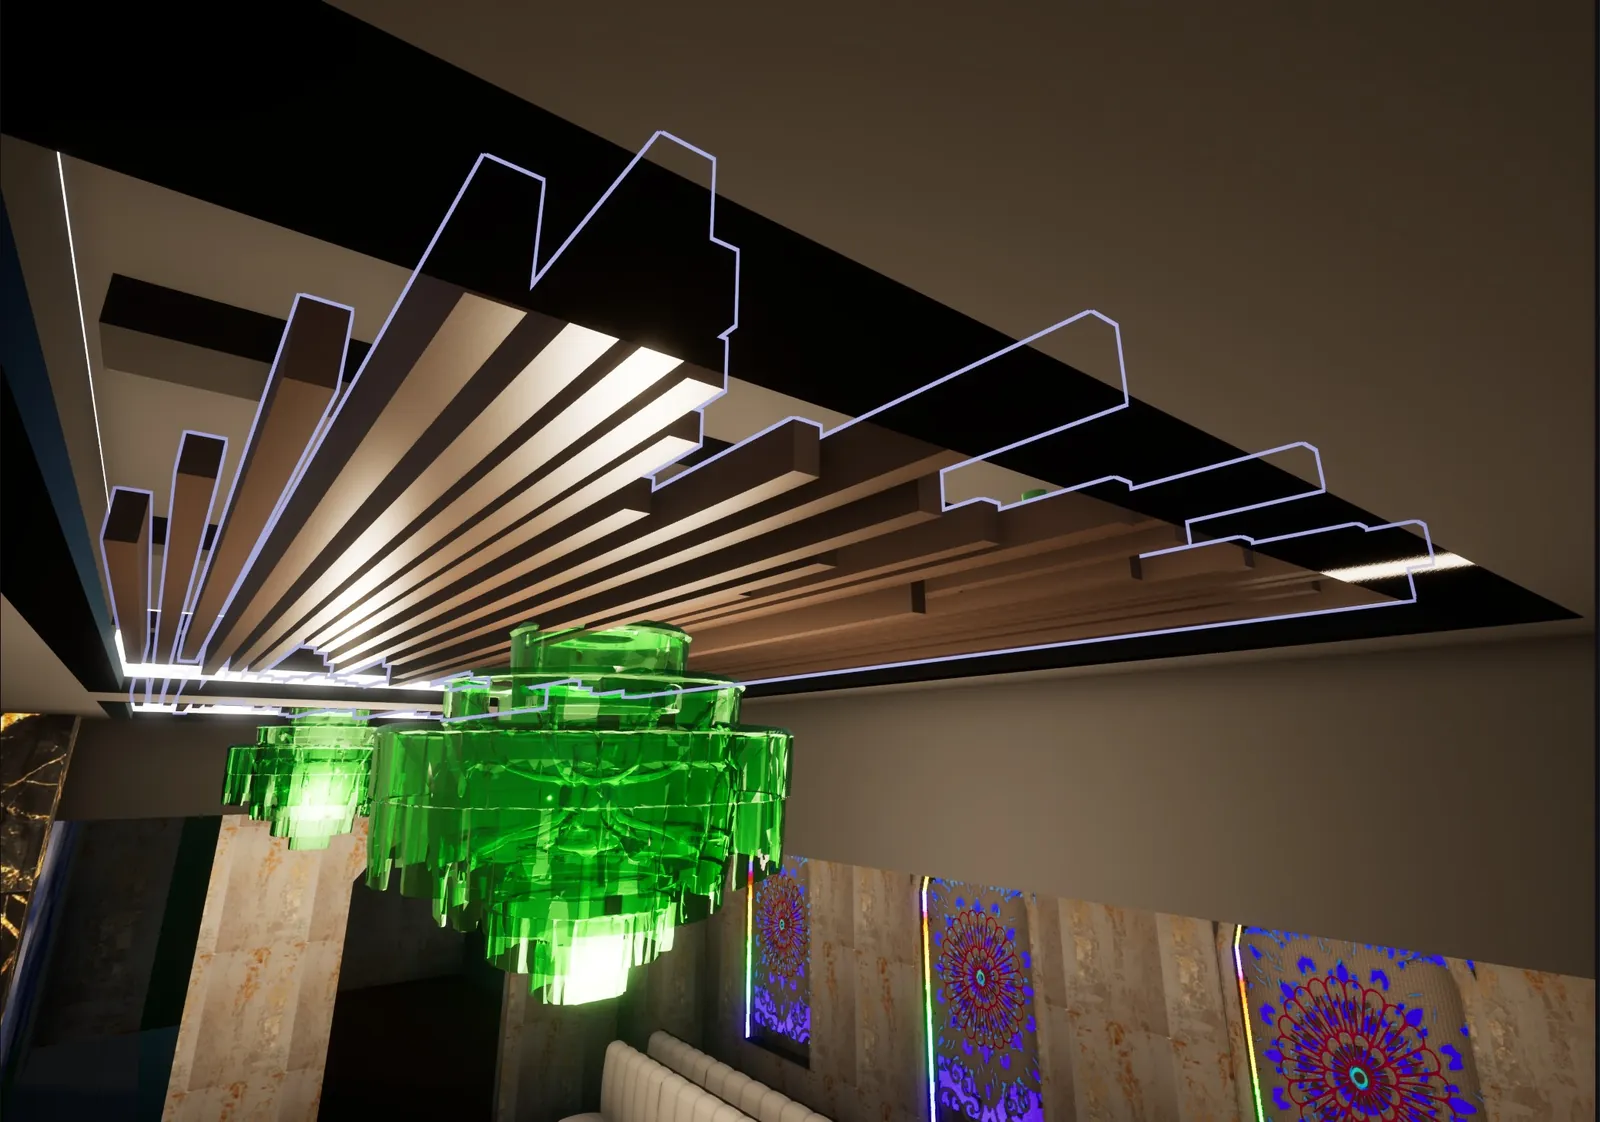
Designed in 3D

Before anything was cut, the whole room was modeled: the column finish, the slat ceiling, where the light falls and where the chandeliers hang. Every decision was worked out on screen first.

3D render of the Susu dining room: gold-veined black columns under stepped wood slat ceiling panels with hanging chandeliers
3D render · The room
3D render looking up at a fan of floating wood slats over a chandelier, with mandala arches along the wall below
3D render · Ceiling

Cut in the shop

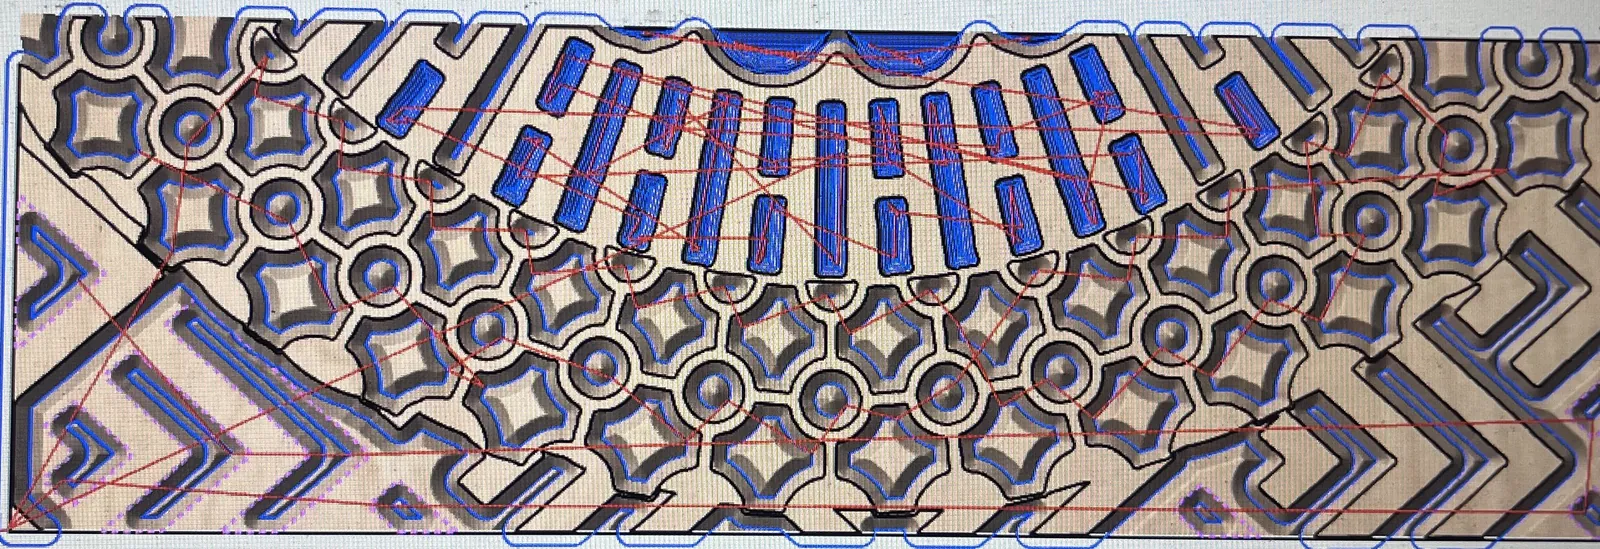
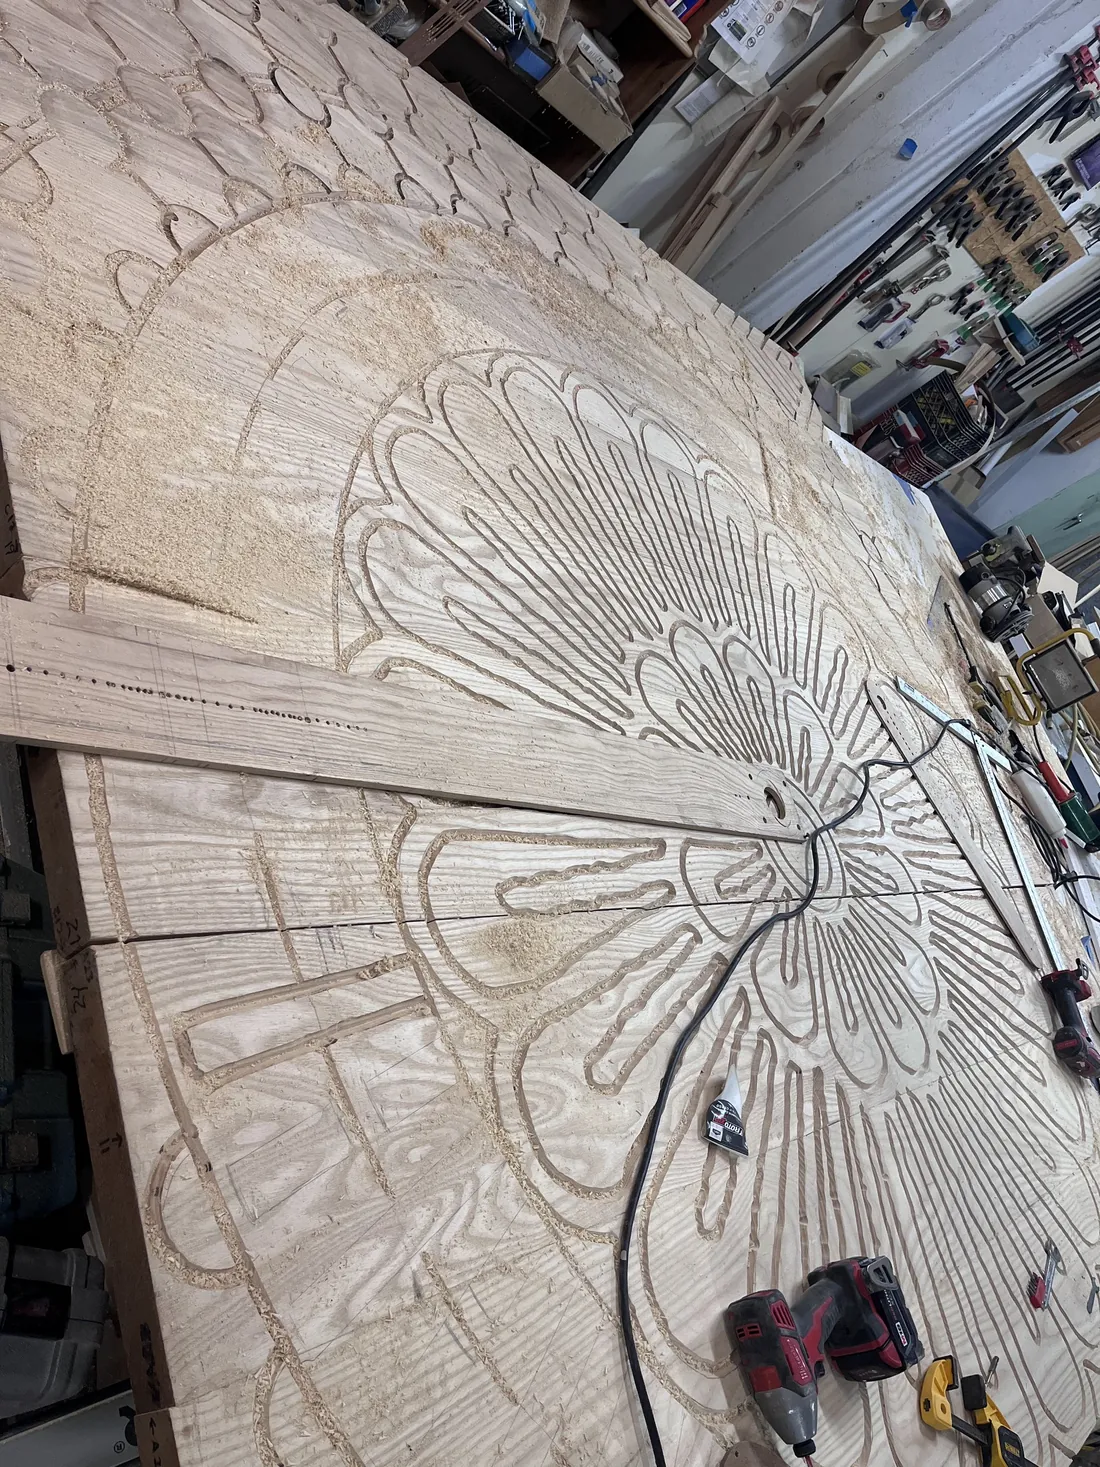
Each medallion went from drawing to CNC toolpath to layered relief, then was sanded and finished by hand before it left the shop.

CNC software showing carving toolpaths over a patterned panel of circles, diamonds and fan shapes
CNC toolpaths · Door frame
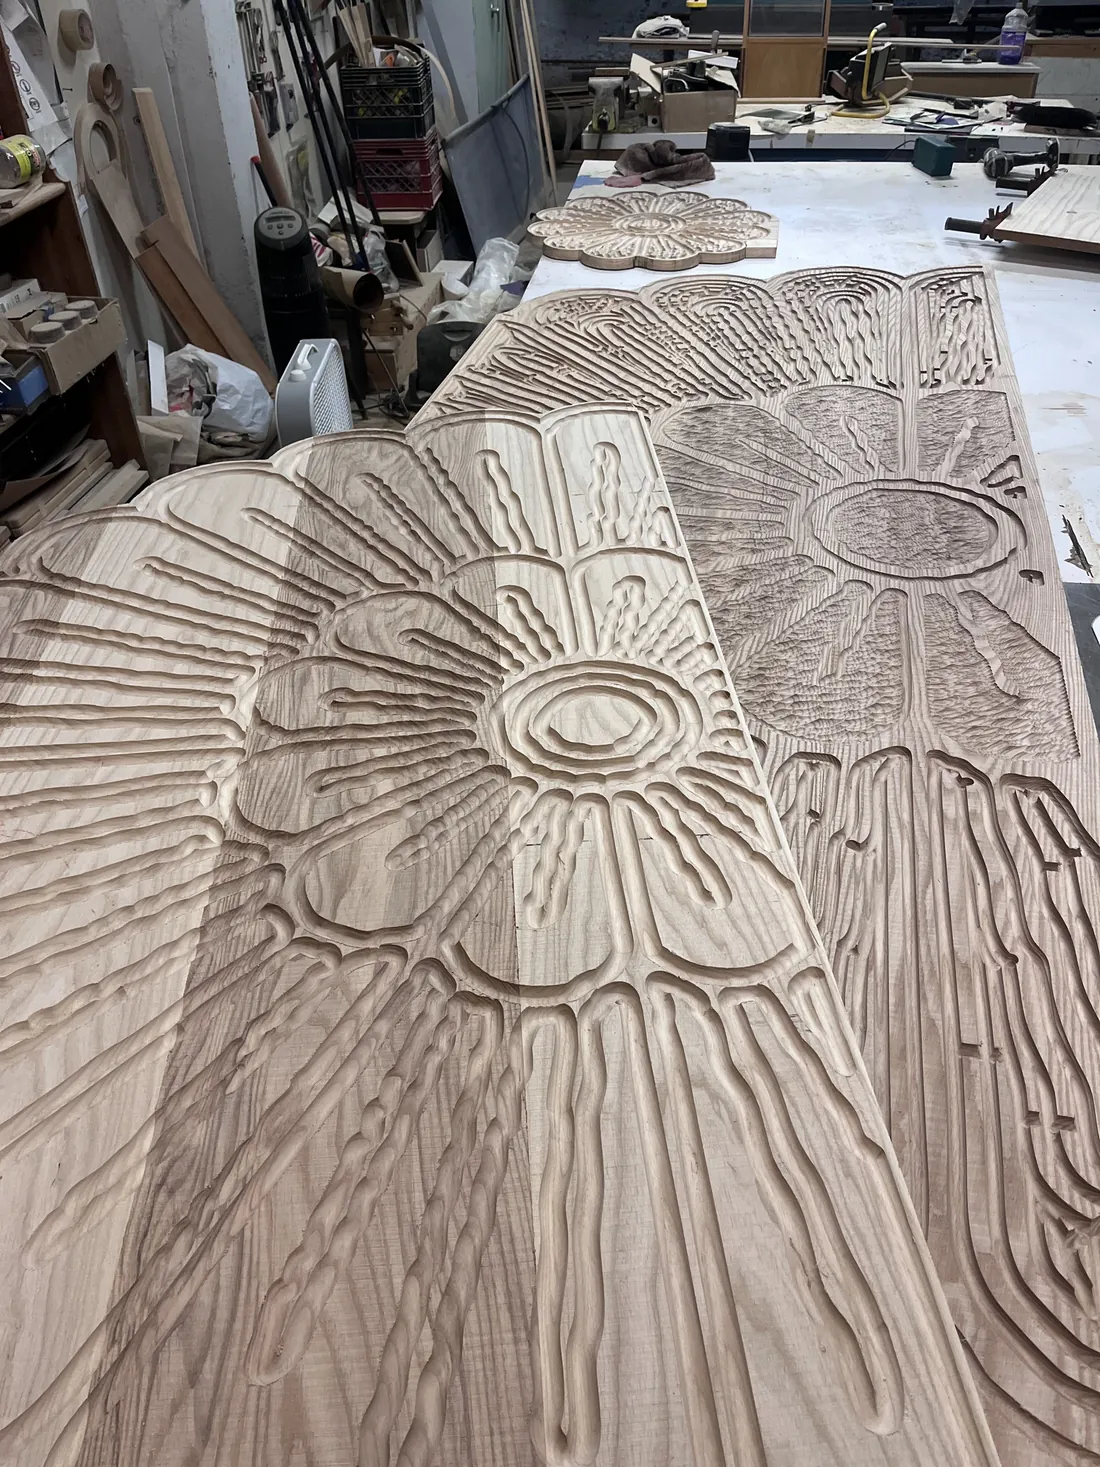
Close view of a large mandala freshly carved into a wood panel on the shop table
Fresh off the CNC
Carved wood relief panels with radiating flower patterns laid out across the shop table
Relief panels laid out
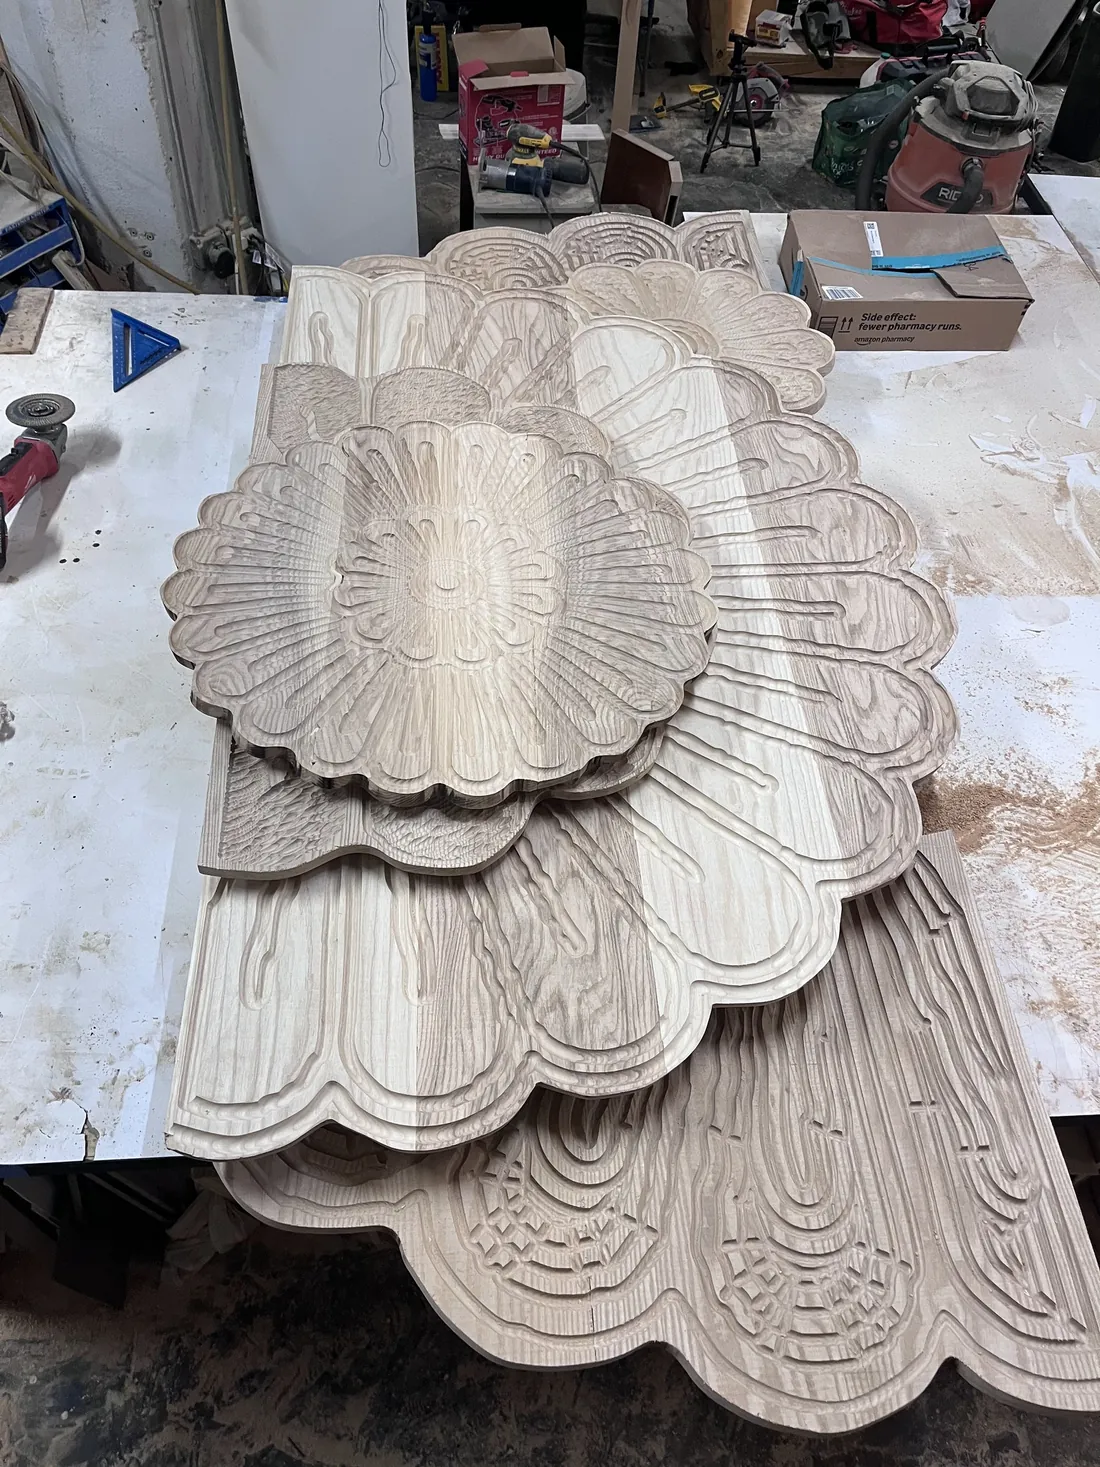
Scalloped carved flower layers stacked on top of each other to build up the relief
Layers stacked for depth

Set on site

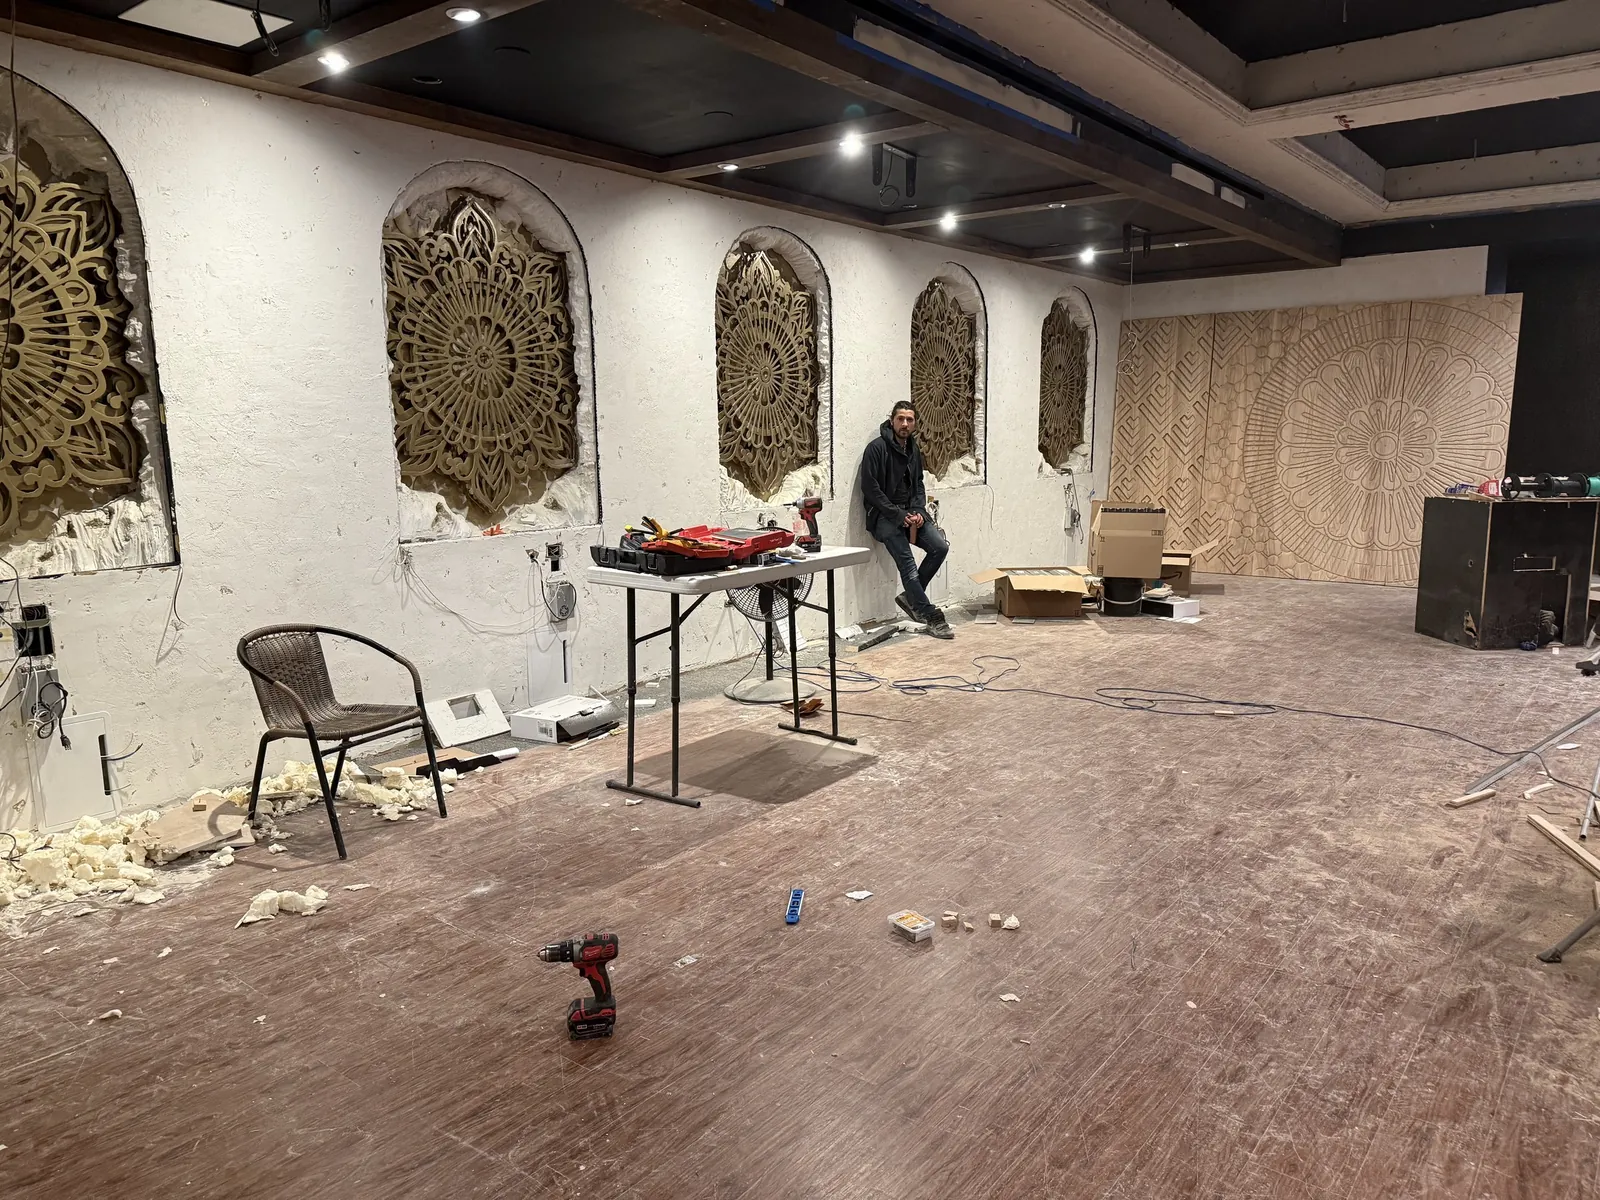
The finished medallions went into their arches in the raw room, before the floors, banquettes and furniture came in. Lit from behind, they became the backdrop to every table.

Mark on site at Susu during the build, with carved mandala reliefs installed in a row of arches along the wall
On site · Mid-build

Have a room
in mind?